
Building Platforms That Extend Living Space Outdoors
Deck Construction in Pelham for Homes Adding Functional Gathering Areas Above Sloped Yards
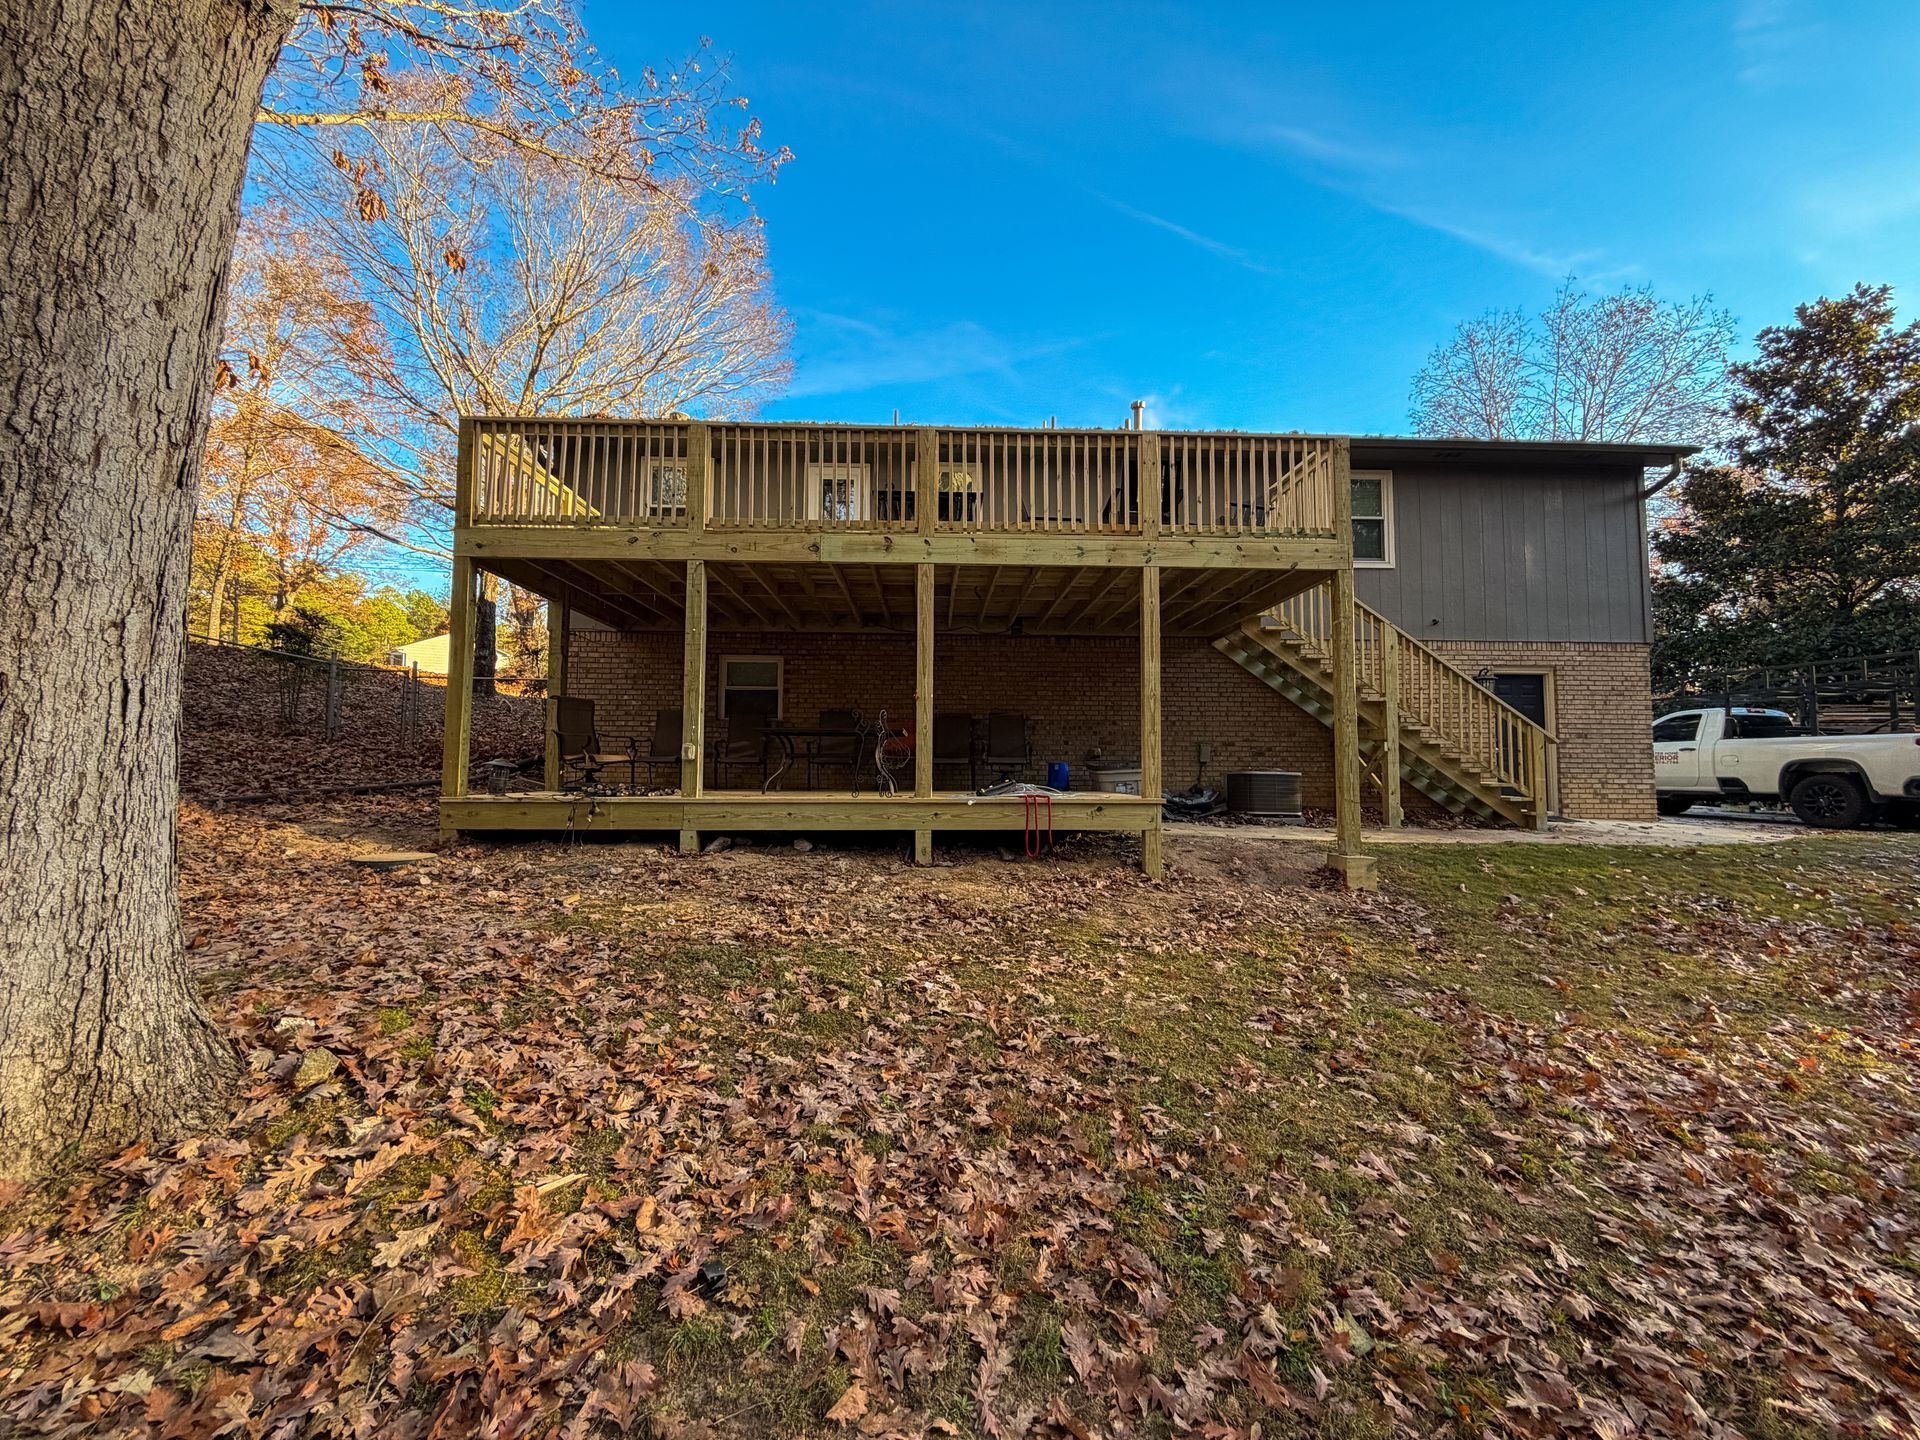
Properties with sloped rear yards in Pelham often lack flat, usable space for outdoor furniture, grills, and entertaining. Deck construction solves this by creating elevated platforms that extend from the house at door-threshold height, supported by posts and beams that bridge uneven terrain below. Master Home Xterior builds decks that connect indoor and outdoor living areas, providing stable surfaces where furniture remains level, foot traffic doesn't create muddy paths, and gathering spaces function regardless of ground conditions underneath. The structure is designed to match your home's architecture through material selection, railing styles, and layout configurations that work with existing door placements and window sight lines.
Construction involves establishing a level framework using posts anchored in concrete footings, then attaching joists that support decking boards laid in patterns that allow water drainage and provide finished walking surfaces. In Pelham's climate, where humidity and temperature swings affect wood movement, board spacing accounts for expansion and contraction cycles that occur as materials absorb and release moisture through seasonal changes.
Request a free estimate to assess your yard slope and discuss deck designs that create usable outdoor space suited to your property's terrain.
What Changes After Deck Construction Completes
Deck construction begins with excavating footing locations and setting posts at intervals determined by the deck's size and intended load capacity, ensuring the support structure remains stable when the surface holds furniture, people, and equipment like grills or planters. Joists are attached with hangers that transfer weight to beams, and decking boards are fastened with hidden clips or screws positioned to avoid surface splitting while allowing individual board replacement if damage occurs years later.
Once construction finishes, you gain a flat outdoor area accessible directly from interior living spaces without steps down to uneven ground, and furniture arrangements remain stable rather than wobbling on sloped or soft soil. The elevated platform stays dry and clean compared to ground-level patios that collect standing water and mud during rain, and the structure provides defined entertaining space that feels like an extension of the home rather than a separate area disconnected from indoor activity.
Railing systems surround the deck perimeter at heights that meet building codes for fall protection, with baluster spacing that prevents children and pets from slipping through while maintaining visibility to the yard beyond. Stairways connect the deck to ground level where needed, with tread dimensions and riser heights that allow safe, comfortable movement between levels even when carrying items or managing children.
Common Questions About This Service
Homeowners planning deck projects often focus on design flexibility and how the structure integrates with existing home features and yard topography.
What deck size makes sense for different uses?
Smaller decks around 120 to 200 square feet accommodate dining tables and seating for family meals, while larger platforms exceeding 300 square feet support multiple activity zones including grilling areas, lounge seating, and circulation space for gatherings with extended groups.
How do deck materials affect maintenance requirements?
Pressure-treated lumber requires periodic staining or sealing to maintain weather resistance and appearance, composite decking resists moisture and insect damage without regular treatment but costs more initially, and the choice depends on whether you prefer lower upfront expense with ongoing maintenance or higher initial investment with minimal long-term upkeep.
What determines the height of deck posts and railings?
Post height is calculated based on the distance from ground level to the desired deck surface elevation, which is typically set to align with interior door thresholds, and railing height follows building codes in Pelham that require guards at specified heights when the deck surface sits more than 30 inches above grade.
When does a deck design need stairs to the yard?
Stairs are added when you need ground-level access for yard maintenance, children's play areas, or connection to other landscape features, and stairway placement considers traffic patterns and avoids creating bottlenecks where people queue to enter or exit the deck during gatherings.
How does deck construction handle sloped terrain?
Posts are cut to different lengths so the beam and joist framework remains level even when ground elevation changes across the deck footprint, and this approach allows construction over slopes that would require extensive grading and retaining walls if you attempted to create a ground-level patio instead.
Master Home Xterior tailors deck construction to site conditions and outdoor use patterns in Pelham, building platforms that expand functional living space and connect homes to their surrounding landscapes. Schedule a consultation to review your property and explore deck layouts that address slope challenges while creating outdoor areas suited to how you use your home.